This case study examines strategies for reducing building-related carbon emissions through energy-efficient and sustainable design solutions in the built environment.
Decarbonization can be a powerful way to approach risk management. Strategies that support decarbonization can be separated into three fundamental pillars: reducing the energy used, managing energy sources and considering materials. As these approaches support decarbonization goals, they also support risk management goals. Learn how these strategies were applied to an educational project at the University of Michigan (U-M) Edward and Rosalie Ginsberg Building.
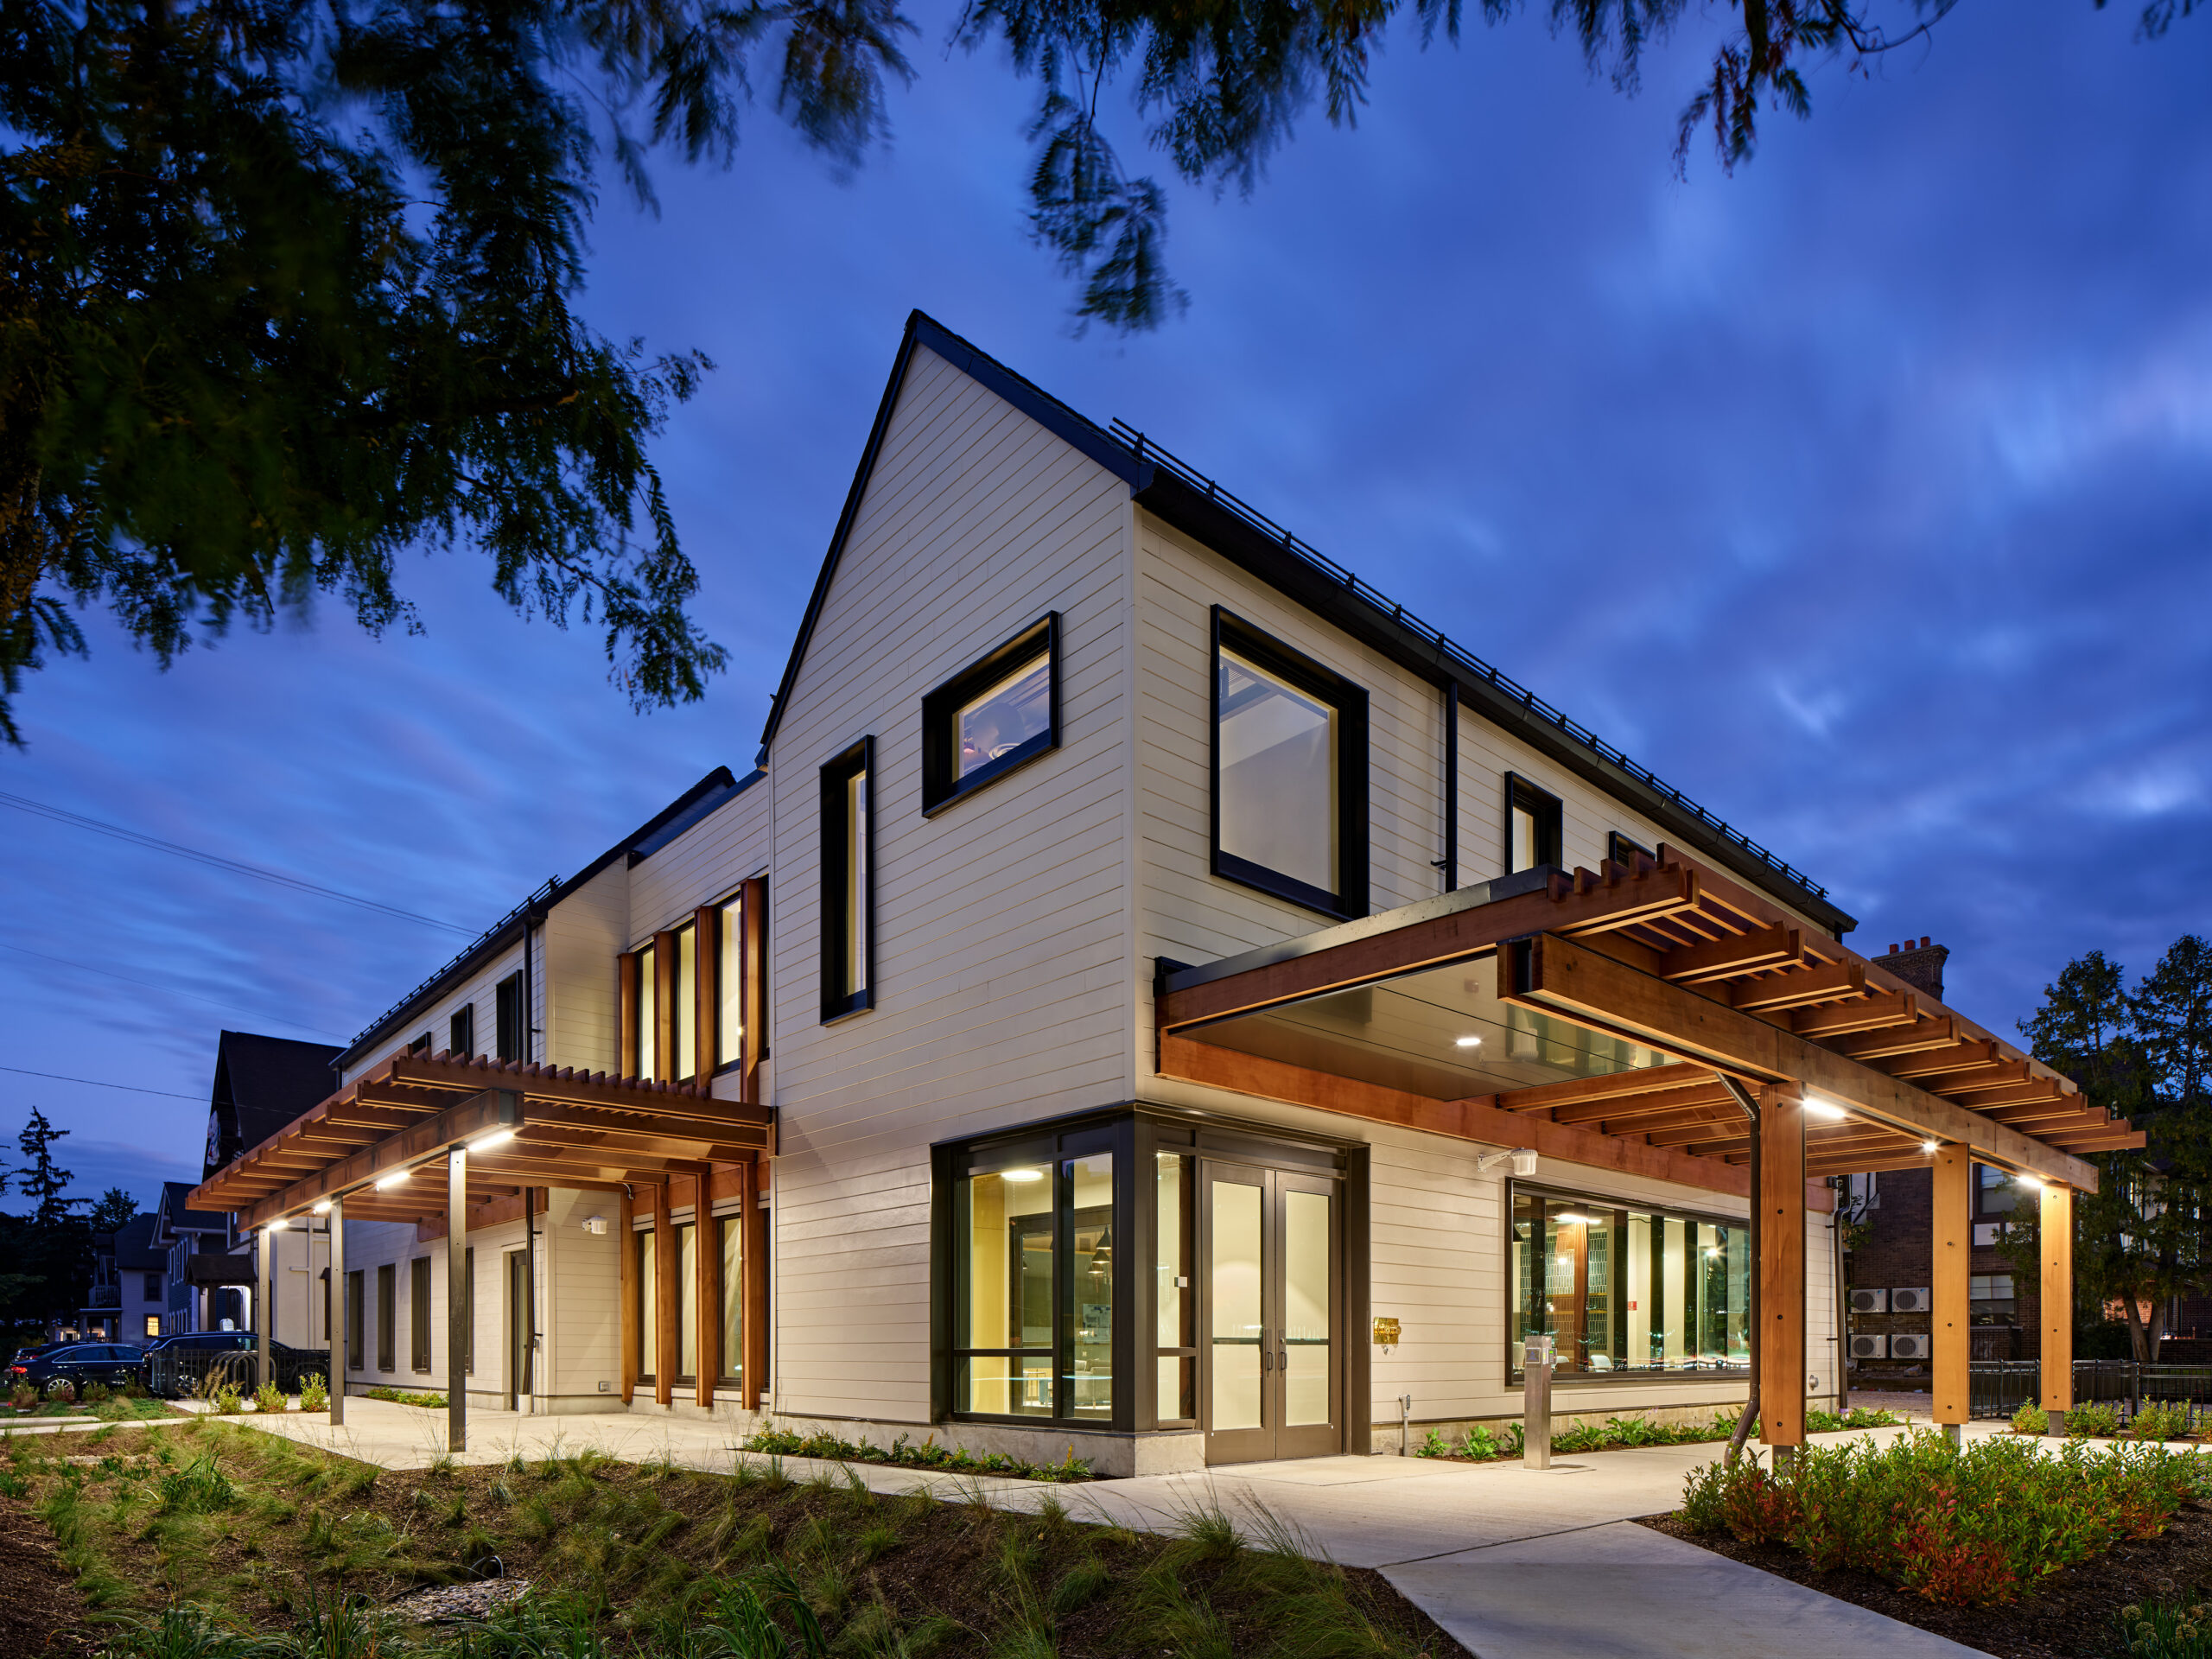
The building is a deeply impactful community center designed to support civic engagement between students, community organizations and the U-M. The building is a hub for meaningful social change and the design reflects this: It is universally accessible, with spaces designed for conversation and collaboration and it visually complements the surrounding neighborhood. It is also one of U-M’s first carbon-neutral buildings.

The building is a model of sustainable performance and is on track to achieve LEED v4 Gold BD+C Certification. This aligns with U-M’s priorities of climate justice and the decarbonization strategies play into good design beyond helping meet campus goals. Strategies used to achieve this and how they relate to risk management include:
Pillar 1: Reduced energy use
- High COP equipment: More efficient mechanical, electrical and plumbing equipment means less energy used and reduced electric demand from the utility. This can result in smaller utility bills, more manageable transmission infrastructure and lower time-of-use costs.
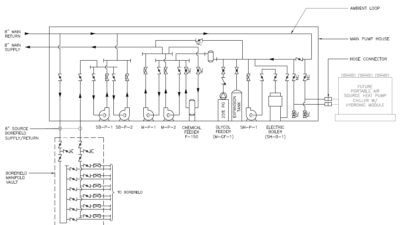
- Geothermal boreholes (500 feet deep): The stable temperature of the earth insulates the connected ground source heat pump from dramatic fluctuations in outdoor temperature.
Pillar 2: Strategic energy sources

- All-electric system: The building is conditioned with a water-source heat pump connected to geothermal boreholes. By relying entirely on electricity, building operation is insulated from fluctuations in prices of other fuels and could potentially be attached to independent renewable generation or electric storage in the future. This building will continue to have a smaller carbon footprint as Michigan’s electric grid incorporates more renewables.
Pillar 3: Intentional material choice
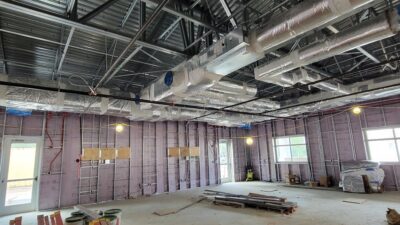
- High-performance envelope: The high-performance exterior has an insulation value 50% greater than required by code, preserving interior conditions for longer and reducing wasted energy.
- Limited, intentional glazing: A small number of triple-glazed, high-performance glass windows promote daylighting while reducing envelope losses.
- Hybrid timber construction and low-carbon concrete: By using innovative, low-carbon materials, the building’s embodied footprint is 23% less than similar buildings. These materials also foster a healthy space that visually complements its surroundings.