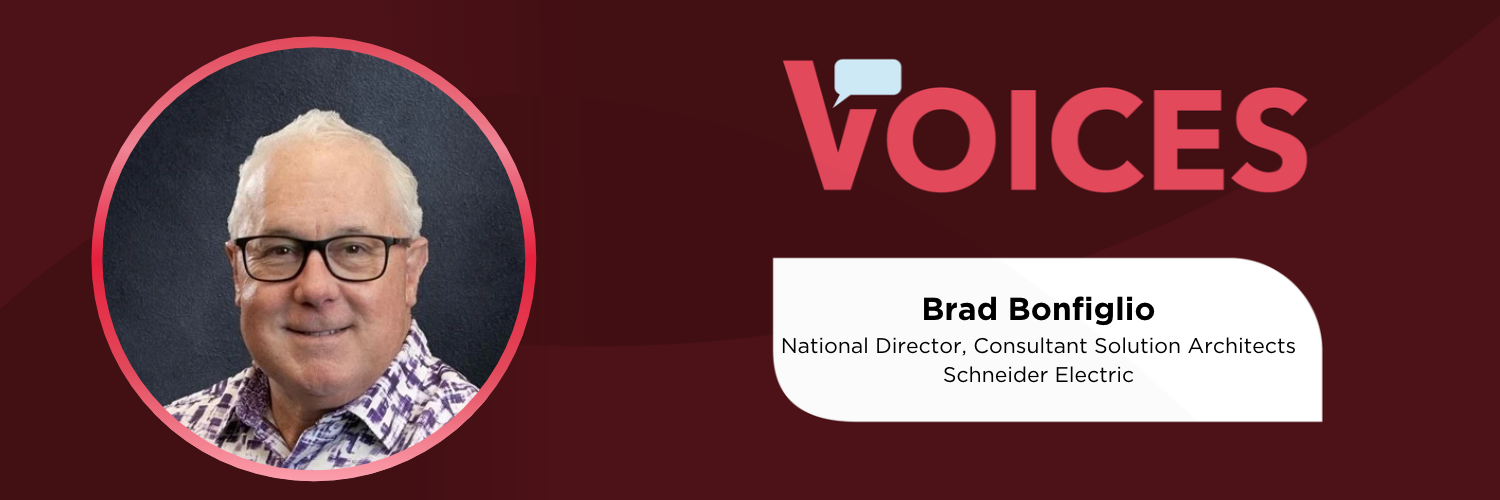
Sponsored by Schneider Electric. In this Voices interview, Consulting Specifying Engineer spoke with Brad Bonfiglio, National Director, Consultant Solution Architects at Schneider Electric, to learn how advancing energy technologies leads to smarter and more resilient buildings, and how engineering leaders translate sustainability goals into practical solutions.
Consulting Specifying Engineer: Could you start off by introducing yourself and your role at Schneider Electric?
Brad Bonfiglio: I’ve been in the building management space for 32 years. I’ve been with Schneider Electric 19 years, and I was a system integrator for 13 years. Right now, I lead our consultant team around the country. Our team works with MEP consulting engineers, both mechanical and electrical, to help specify high-performance buildings. We work with them early in design, typically design development, to help them achieve what the owner’s looking to do for a high-performance facility. That could be data centers, higher education or healthcare. Whatever that vertical market is, we’re here to help them meet their goals and their needs.
A lot of that is around energy and sustainability performance, but it’s also data gathering as we get into AI. Those are the type of things that we’re integrating and looking at providing for the market. We’re trying to help engineers deliver a high-performance facility or spec so that when the project goes out to bid, they actually get what they ask for. We sit down with engineers and say, what are your goals? How do we tailor a system to meet those goals? It’s a very custom, configurable space.
Our team goes to their offices and provides continuing education credits and units for training. We’ve also worked with Consulting Specifying Engineer to do webinars and educate the market on trends and things that are new in the industry.
How are engineering leaders translating sustainability goals into practical, high-performance building solutions?
I think engineers are key. When you look at buying a car, you look at the specifications. Am I getting a four-cylinder engine, six-cylinder engine, eight-cylinder engine? How much horsepower? Engineers are key in translating specifications into goals around sustainability. If you’re not specifying or designing the right equipment for the facility, you’re going to have a harder time meeting those high-performance facility and user goals around sustainability.
Sustainability is a big piece nowadays because you get into ESG measurements within corporations, and energy management all rolls up into that. The challenge we run into is, going back to the car, if you want your car to go from zero to 60 miles an hour at a certain speed, but you only have a four-cylinder engine that is limited on horsepower—whatever the spec is, you’re not going to get there.
The key is having the right equipment specified in the building up front so that you can get those sustainability metrics out of the building or facility and use them for sustainability goals.
What emerging electrical and mechanical technologies are having the greatest impact on building design? What can be done to support that?
What we’re seeing is a convergence. We’ve had IoT before this, the IT and OT convergence. We’re past that now and at the stage where we’re talking about mechanical and electrical convergence. We have new software coming out that brings diagnostics from the mechanical and electrical together for root cause analysis.
A great example comes from when I was visiting with an engineer a couple weeks ago, and they couldn’t figure out why they kept losing compressors on their mechanical air conditioning equipment. The customer is looking to them for insights into what’s happening. They suspect it’s an electrical issue, but they don’t know. Having the right equipment on the electrical side, specifically metering, and merging that data with the mechanical could help find the root cause.
That makes the job easier for the facility groups and the facility technicians to troubleshoot what they’re having problems with, because we’re merging both of those technologies. It’s new in the market. On top of that, we can add AI analytics and machine learning to help with the analysis of the probability of a failure between the electrical and mechanical, which has never been done before. This is a new venture that we see by combining those two together.
How can the integration of electrical, mechanical, and digital systems help create smarter, more resilient buildings?
When we look at technology, and I always say this, we have to have an end user, a goal or a use case in mind. What are you trying to get out of the facility? What is that value? In healthcare, for example, that might impact code compliance, the Joint Commission, patient safety or sustainability. It could also impact regulations around spaces, such as positive and negative pressurization of areas. There are different goals depending on what you want to accomplish with a system, and defining those up front is a big part of putting the right technology in place.
I go back to cars every time. If I go buy a car and say, “Give me a car,” that’s like saying, “Give me a BMS system.” What do I want to achieve out of buying that car? What are all the parameters? If I don’t understand what I really want, how on earth do I specify or design it at the very beginning of the project? Identifying the key stakeholders and asking, “What are we trying to get out of it?” helps define what technology to put into it.
A lot of times, what we find in the construction world is that nobody identifies those goals. We throw every technology and every option we can think of at the job. It’s like asking for a car and I give you a Cadillac, when what you really needed was a Chevrolet without that extra luxury. Because you didn’t specify what you wanted, you may not be able to afford the Cadillac on a Chevrolet budget. What can we do?
Again, it goes back to knowing what the use cases are. Sustainability is a big part of it. I need to have meters. If I don’t have meters on the job, I can’t record my energy data. Water, gas, electric and steam meters bring all that data in for a full analysis of what the building is doing from an energy perspective. If they aren’t included, I can’t get the data. That’s a key part of combining electrical, mechanical and digital systems together to create the correct outcomes.
What role can AI and digital tools play in supporting engineering design decisions?
When you look at the consulting engineer, there are tools to make their life easier. There are spec tools that help them create a high-performance specification more easily than doing it manually. We also have a digital tool around electrical digitization called ETAP. With that, you can run offline electrical simulations of a one-line, set up breaker settings, or run tests. If I add this load or that load to the one-line, what does it do to the whole system? Those are tools that you use up front.
Later on, there are tools in the building management system. I say building management loosely—I’m referring to electrical and mechanical integration or convergence between the two. When you get into that realm, we have AI to assist. For example, with the product we’re coming out with now that converges electrical and mechanical, we can ask it questions like a copilot: “What are my most critical alarms today?” It’ll go find them for you, without you having to figure out what the most critical alarms are. Or, “What are my tasks today that I should be checking out?” Those are the types of things we’re using AI for.
That makes it easier for the facility manager to manage their business. Today nobody has more staff, they have less staff. Everybody’s short on help, and everybody needs more help to do more with less. AI helps with that. You’re not replacing people, you’re just aiding them in being more efficient at what they do.
The last example of AI we’re using is around one-line development. We’re looking at using AI to help develop one-line electrical diagrams rather than having to create them from scratch. It’ll look at what you have connected meter-wise in your facility already and build a one-line for you. It asks you questions to help further define that one-line.
With AI in those examples, because we want to be cautious, we’re not letting AI make decisions for us. It’s an assistant. It’s giving us a guideline. It’ll ask you what you want to do with it, and you as a human have to make the decisions about what to do next. This is not an autonomous thing. We’re going to assist you with making your life easier, but you’re going to have to ultimately make the call.
That’s a big part of how we’re introducing what I call AI, but there are different levels of AI when you break it down. LLM is just one of many.
How are engineers leveraging tools like the Spec Designer Tool and RIB SpecLive Collaborate in high-performance building design?
That relates back to the previous question on the upfront tools, not the downstream tools. For engineers, we mentioned ETAP for electrical simulation. RIB SpecLive Collaborate has another tool that helps with specifying projects, and it doesn’t have to be MEP related.
RIB works with architects and engineers across the country to help manage their specs. It’s a cloud-based offer where you manage your firm’s specifications. They’re custom to your firm and how you set it up, and there are tons of options. What’s really good about the efficiency of RIB is that, for example, if I don’t have a chilled water application, I have direct expansion rooftop units and I can deselect the chilled water examples. It’ll remove every reference throughout the entire spec automatically, even back to the general conditions. That saves me a ton of time as an engineer, not having to go back and figure out where it was referenced. That’s the efficiency of using a digital tool: when you select or deselect something, it’ll update the entire document.
When you get into high-performance building management, we have a tool called Spec Designer Tool. Based on your selections, it’ll ask you about different use cases. Again, the use cases define how the spec works or what you need in the spec. Within a couple minutes, you can produce a specification in Word format. If you want to change or modify it, you can copy and paste sections into your own master spec. You can also save it in the Spec Designer Tool for Division 25 or 230923 and modify it later. The key is labor savings and time savings.
The last piece is that it has a sequence of operation for what we call ASHRAE Guideline 36, which is high-performance HVAC sequences. You can pick the mechanical system in the tool, select an option, and it’ll build the code and the points list for you. Again, that goes back to huge time savings for the engineer in being able to design their facility.
Was there anything else you wanted to add?
We talked about sustainability, electrical and mechanical convergence, AI and tools. They’re all related. Ultimately, we want to make it easier and more efficient for the folks using the tools, the design and the specs to get the outcomes that they need.
In the end, the owner inherits a high-performance building or facility that’s going to last for 30 years, because that’s typically the lifespan of our equipment. We do updates and patches, but for the most part, it’s going to be in your facility a long time. Let’s make the right decision and the smart design up front to make sure that it adheres to the life cycle of that product.
The Consulting-Specifying Engineer Women Advancing Engineering program recognizes the most talented women in the engineering community supporting the building industry. Nominate a deserving woman or organization by November 6th!